

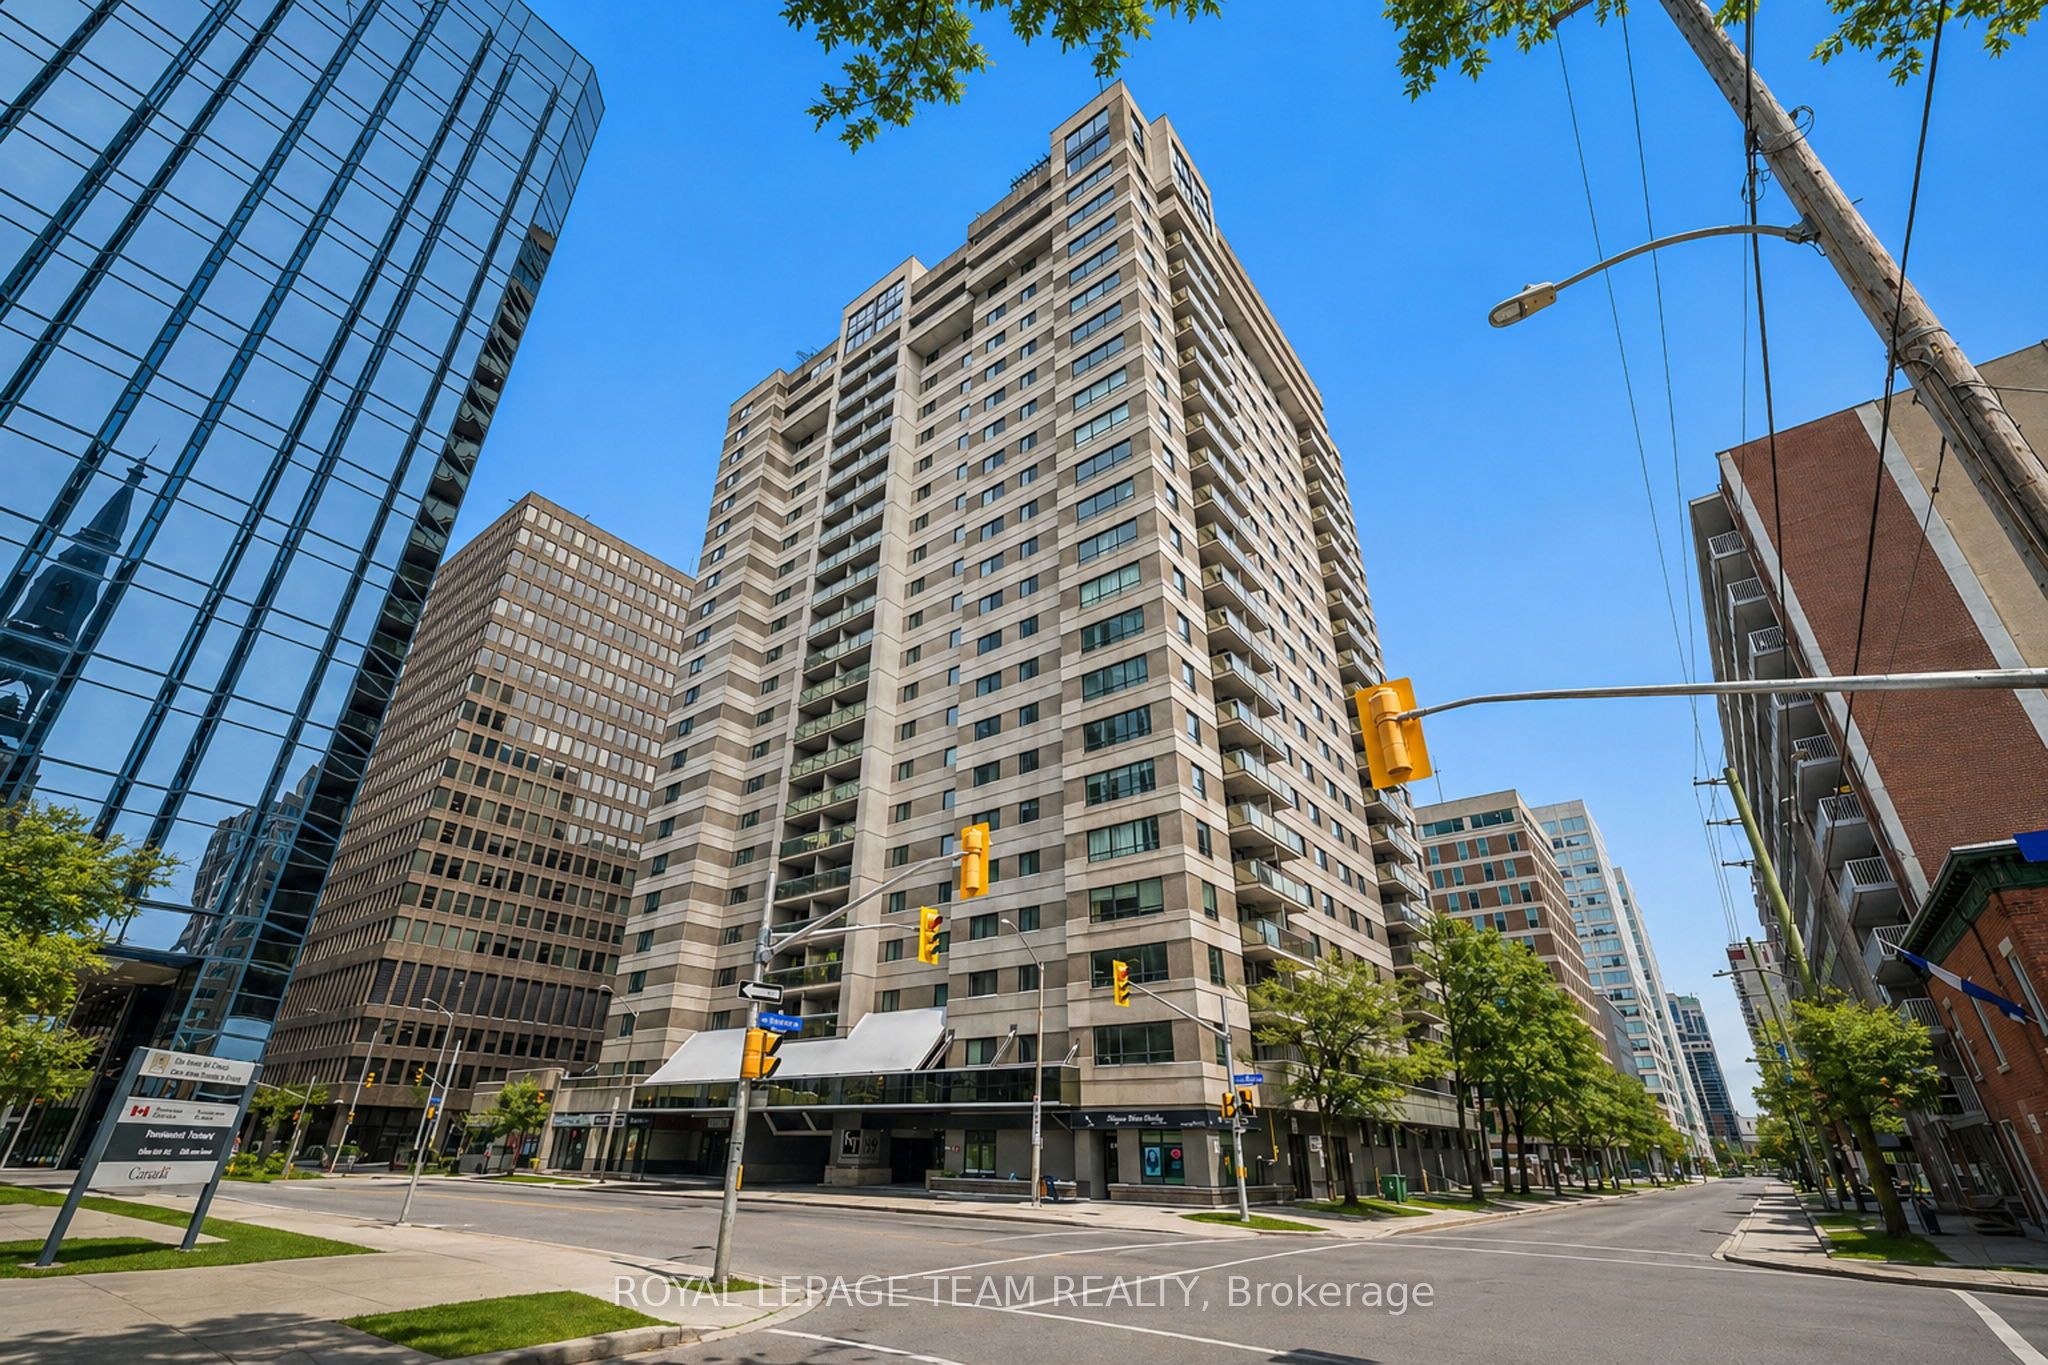
199 Kent Street 1705Ottawa Centre, ON K2P 2K8
Mortgage Calculator
Monthly Payment (Est.)
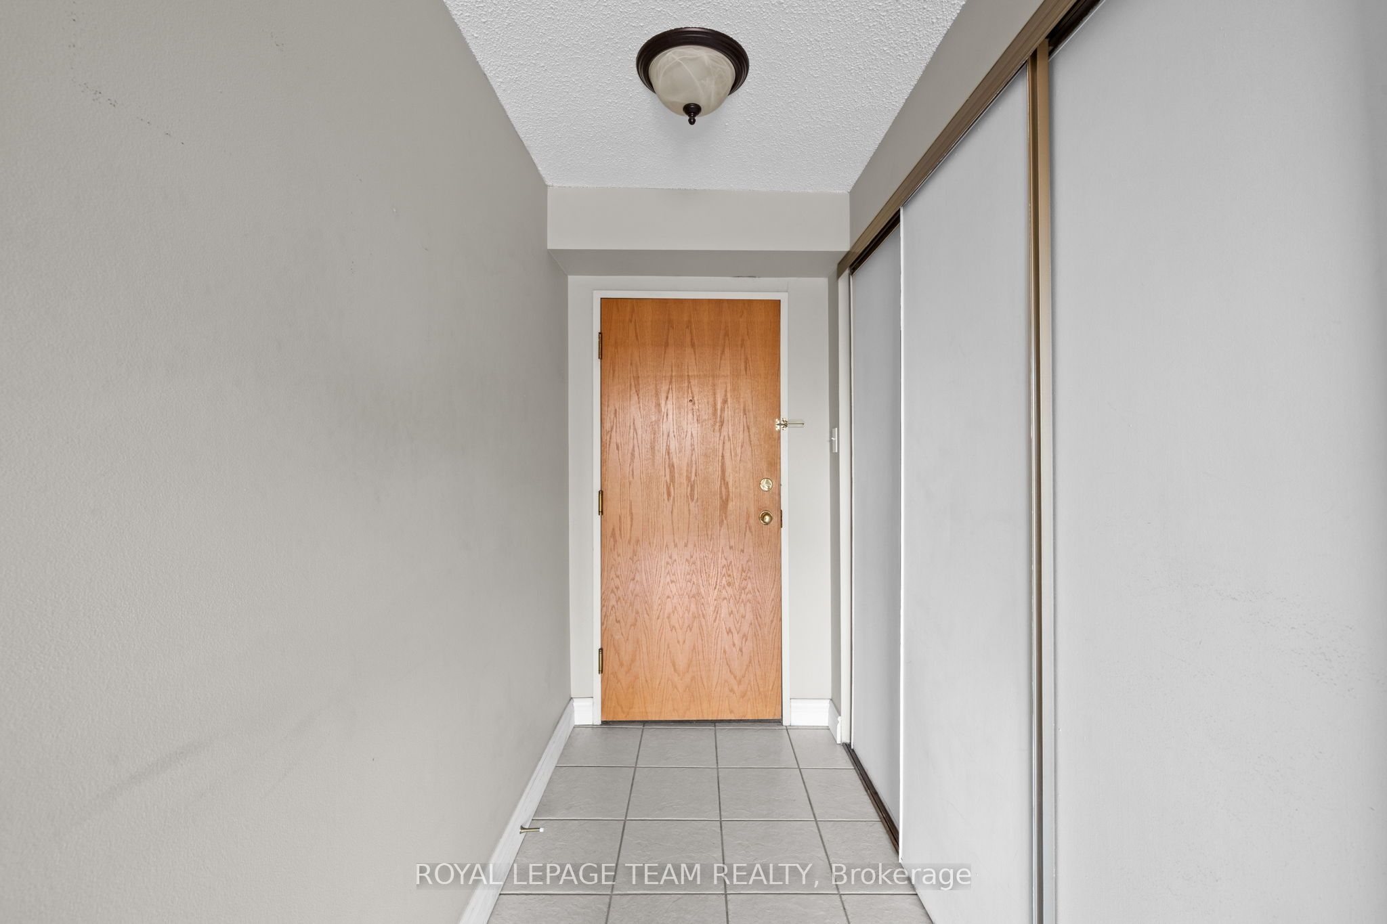
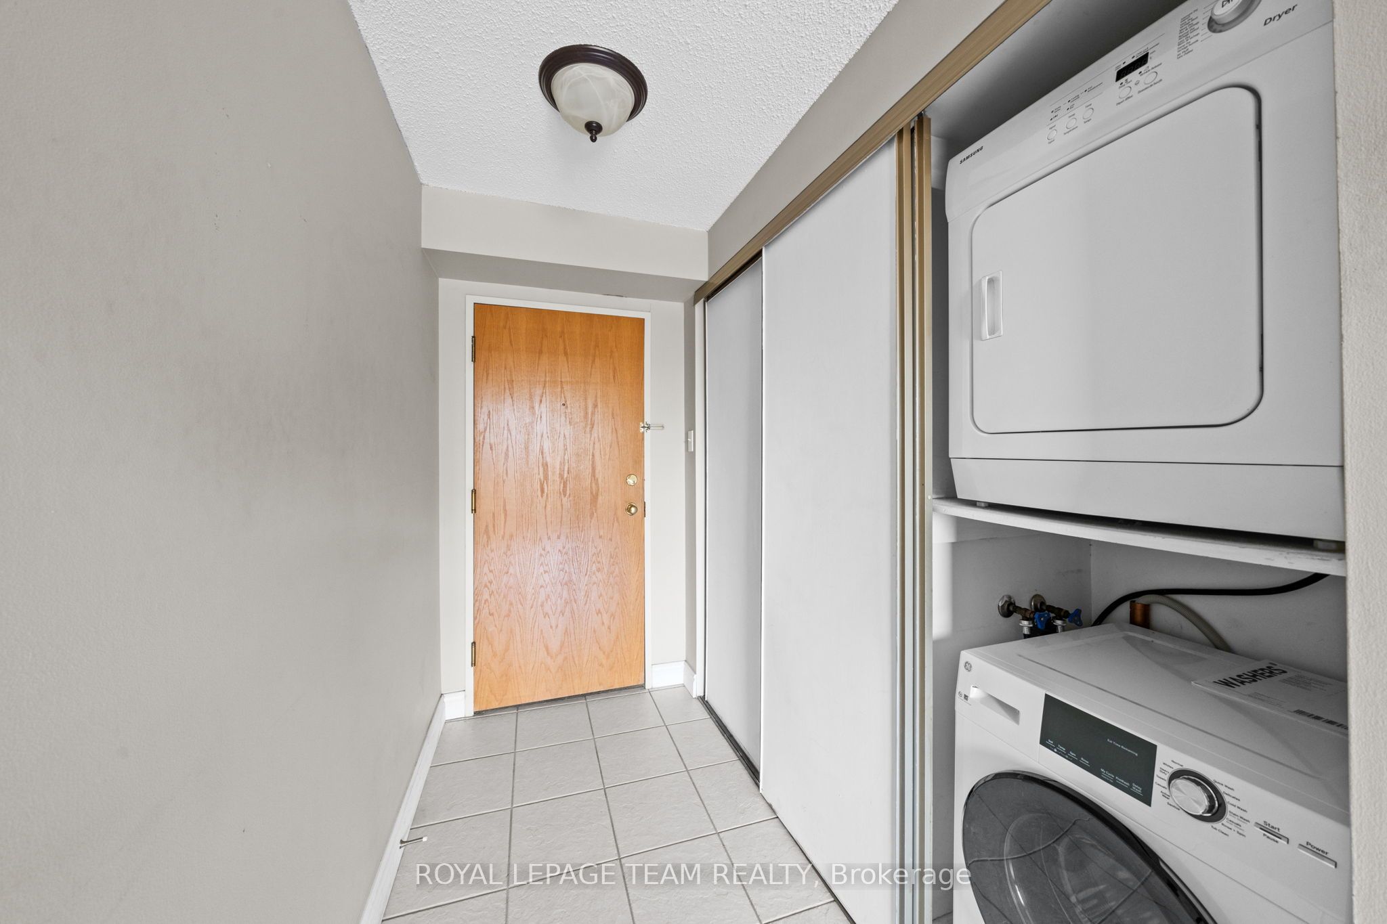
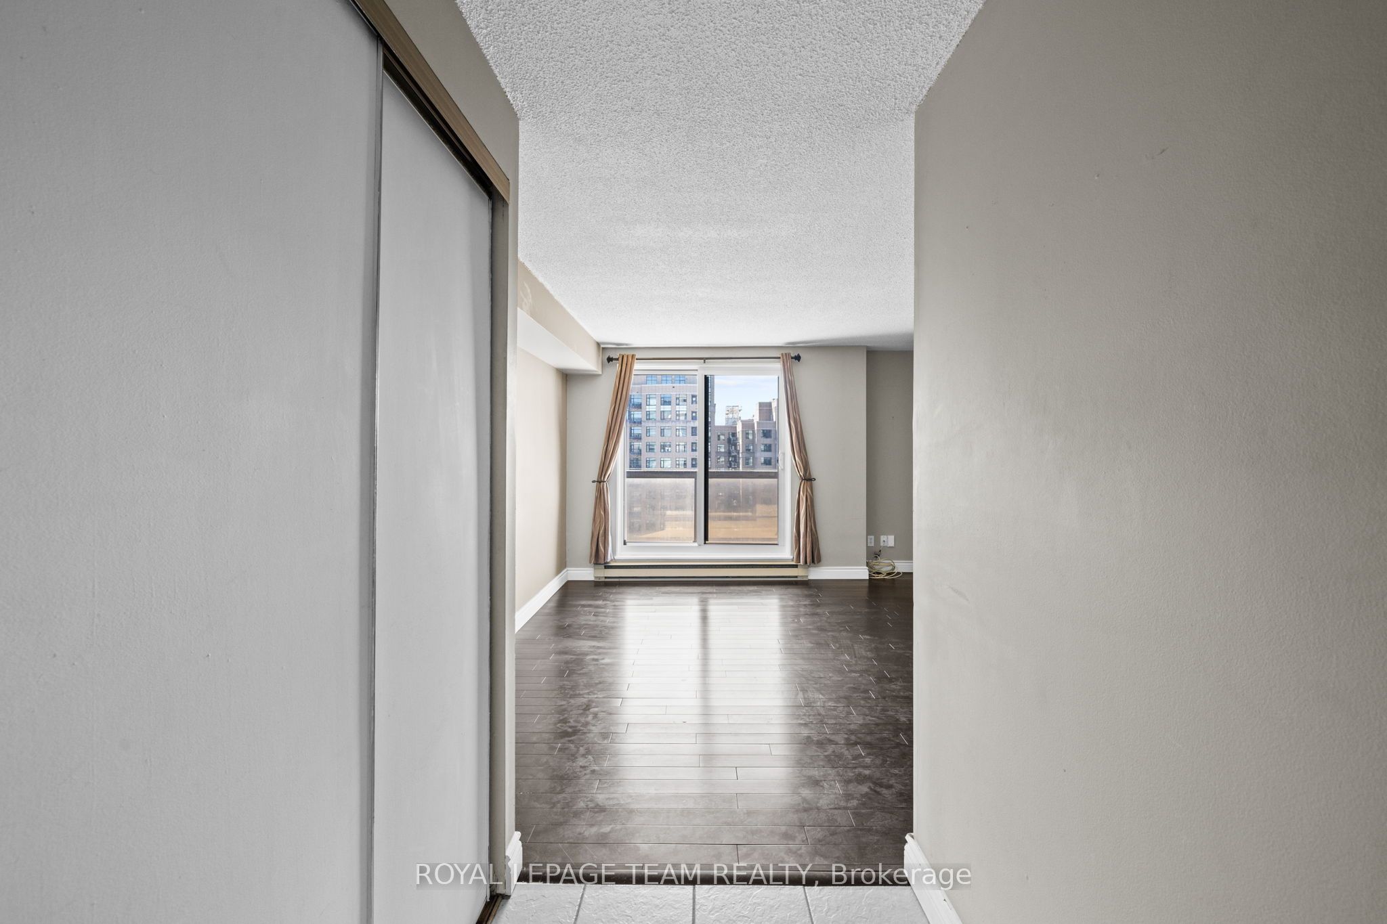
Enter an interest rate to see your estimated monthly payment.Enjoy downtown Ottawa living from Kent Towers! Ideally located in the heart of the city, Suite 1705 at 199 Kent Street puts you within walking distance of Parliament Hill, the LRT, Sparks Street, Bank Street, the business district, shops, restaurants, cafés and everyday amenities. Whether commuting to the office, meeting friends for dinner or exploring the city, this central location makes it easy to leave the car at home.Inside, this beautifully updated 2-bedroom, 1-bathroom condo is bright, stylish and move-in ready, with expansive windows showcasing impressive city views and filling the living space with natural light. The thoughtfully designed layout offers comfortable living and excellent versatility. The spacious primary bedroom provides a relaxing retreat, while the second bedroom is perfectly suited for guests, a home office or additional living space. Kent Towers offers an impressive collection of amenities, including a heated indoor pool, sauna, fitness centre, secure underground parking and 24-hour concierge service. Condo fees include water for added convenience. Perfect for professionals, first-time buyers, downsizers or investors looking for a well-appointed condo in one of Ottawa's most convenient downtown locations. Move in and enjoy the best of city living right outside your door!
| yesterday | Listing updated with changes from the MLS® | |
| a week ago | Listing first seen on site |

Listing information is provided by Participants of the Toronto Real Estate Board. VOW information is provided exclusively for personal, non-commercial use, and may not be used for any purpose other than to identify prospective properties consumers may be interested in purchasing. Information is deemed reliable but not guaranteed. Copyright 2026, Toronto Real Estate Board
Last checked 2026-11-05 03:19 AM UTC